



Bought with Talia Aldrich
$575,000
$597,000
3.7%For more information regarding the value of a property, please contact us for a free consultation.
3 Beds
3 Baths
2,695 SqFt
SOLD DATE : 04/09/2024
Key Details
Sold Price $575,000
Property Type Single Family Home
Sub Type Single Family Residence
Listing Status Sold
Purchase Type For Sale
Square Footage 2,695 sqft
Price per Sqft $213
Subdivision Royal Glen Sec 2
MLS Listing ID 2627604
Sold Date 04/09/24
Bedrooms 3
Full Baths 3
HOA Fees $15/ann
HOA Y/N Yes
Year Built 2001
Annual Tax Amount $1,785
Lot Size 0.600 Acres
Acres 0.6
Lot Dimensions 111.34 X 200 IRR
Property Sub-Type Single Family Residence
Property Description
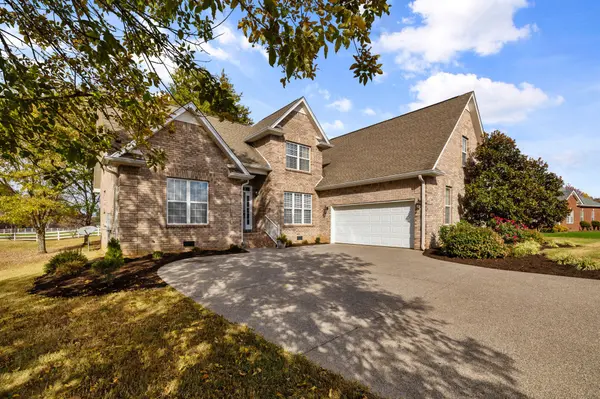
Don't miss out on a rare opportunity in this popular neighborhood in Murfreesboro. This beautiful custom built home sits on a quiet private cul-de-sac just minutes from 840 and 24. The main level consists of the Primary bedroom along with a 2nd bedroom. The kitchen and bathrooms have been renovated recently along with newer carpet throughout. Upstairs has an additional bedroom along with a very large bonus room. The dining room or a flex room upstairs could be used for offices. There is a ton of storage space to go along with a large oversized side entry two car garage. The level lot backs up to common in the back yard to offer even more privacy. The home is conveniently located to shopping and restaurants and just 30 minutes from Downtown Nashville and BNA Airport.
Location
State TN
County Rutherford County
Rooms
Main Level Bedrooms 2
Interior
Interior Features Primary Bedroom Main Floor
Heating Central, Natural Gas
Cooling Central Air, Electric
Flooring Carpet, Finished Wood, Tile
Fireplaces Number 2
Fireplace Y
Appliance Dishwasher, Disposal, Microwave, Refrigerator
Exterior
Garage Spaces 2.0
Utilities Available Electricity Available, Water Available
View Y/N false
Private Pool false
Building
Story 2
Sewer Septic Tank
Water Public
Structure Type Brick
New Construction false
Schools
Elementary Schools Blackman Elementary School
Middle Schools Blackman Middle School
High Schools Blackman High School
Others
Senior Community false
Special Listing Condition Standard
Read Less Info
Want to know what your home might be worth? Contact us for a FREE valuation!

Our team is ready to help you sell your home for the highest possible price ASAP

© 2026 Listings courtesy of RealTrac as distributed by MLS GRID. All Rights Reserved.
GET MORE INFORMATION
