


Bought with Talia Aldrich
$419,900
$419,900
For more information regarding the value of a property, please contact us for a free consultation.
2 Beds
3 Baths
1,920 SqFt
SOLD DATE : 04/12/2024
Key Details
Sold Price $419,900
Property Type Townhouse
Sub Type Townhouse
Listing Status Sold
Purchase Type For Sale
Square Footage 1,920 sqft
Price per Sqft $218
Subdivision Lenox Village
MLS Listing ID 2620600
Sold Date 04/12/24
Bedrooms 2
Full Baths 2
Half Baths 1
HOA Fees $215/mo
HOA Y/N Yes
Year Built 2003
Annual Tax Amount $2,028
Lot Size 1,742 Sqft
Acres 0.04
Lot Dimensions 20 X 90
Property Sub-Type Townhouse
Property Description
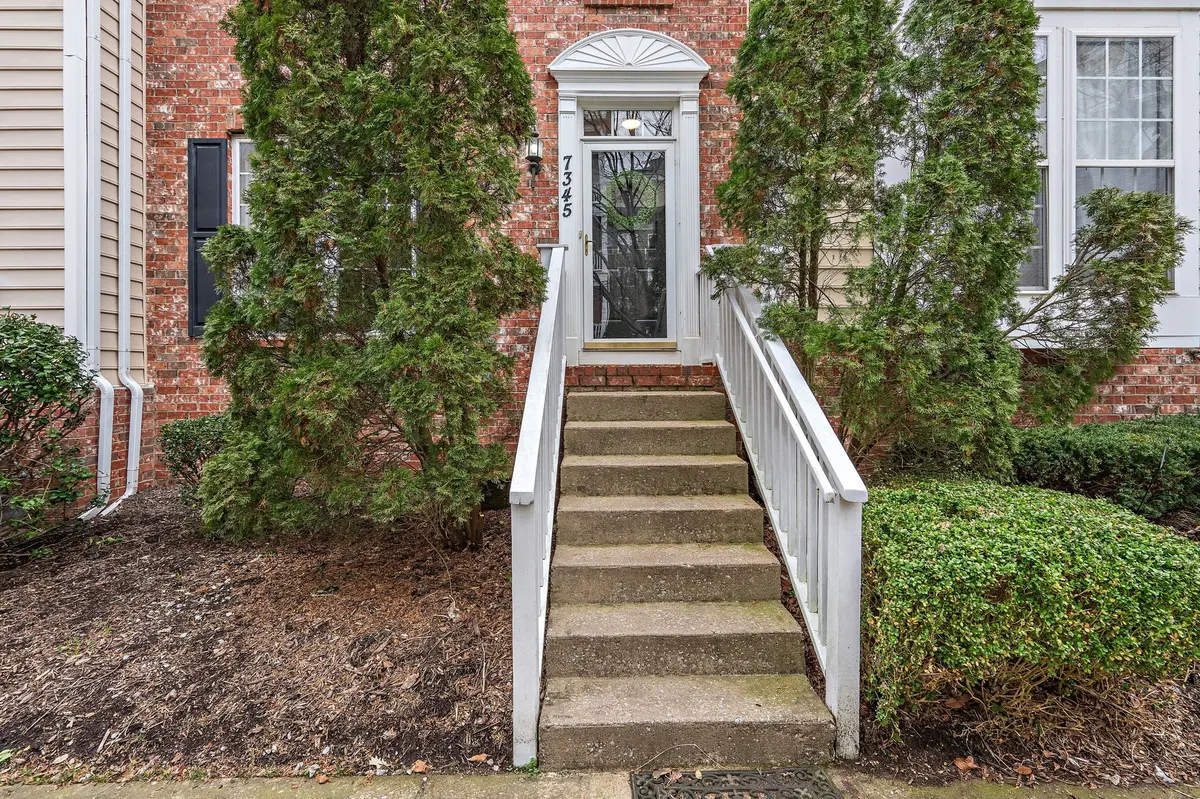
Love Where You Live! Desirable Lenox Village location with walkability to shops, restaurants, coffee, playground, and more! This pristine home with decorator touches throughout offers new engineered hardwoods, stainless appliance package, new tub with tiled surround, and a walk-out basement retreat! Spacious living room or home office, kitchen with island, pantry, and dining, and half bath on main. Second level with two spacious bedrooms, large walk-in closets, and full bath with dual vanity and new tub/tiled surround. Basement level with stained concrete floors, home office/play or make it a 3rd BR, bath with walk-in shower, and large family/rec room - this space is ideal for a mother-in-law or teen suite! Private and fully fenced courtyard with turf ground cover, patio, and detached one-car garage with additional parking pad. Alley entrance at rear. Common ground areas for walking, strolling, and picnicking make this community extra special.
Location
State TN
County Davidson County
Interior
Interior Features Ceiling Fan(s), Extra Closets, Pantry, Redecorated, Walk-In Closet(s), High Speed Internet
Heating Central
Cooling Central Air
Flooring Carpet, Concrete, Finished Wood
Fireplace N
Appliance Dishwasher, Microwave, Refrigerator
Exterior
Exterior Feature Garage Door Opener
Garage Spaces 1.0
Utilities Available Water Available, Cable Connected
Amenities Available Park, Playground, Underground Utilities
View Y/N false
Roof Type Asphalt
Private Pool false
Building
Lot Description Level, Private
Story 2
Sewer Public Sewer
Water Public
Structure Type Brick
New Construction false
Schools
Elementary Schools May Werthan Shayne Elementary School
Middle Schools William Henry Oliver Middle
High Schools John Overton Comp High School
Others
HOA Fee Include Exterior Maintenance,Maintenance Grounds
Senior Community false
Special Listing Condition Standard
Read Less Info
Want to know what your home might be worth? Contact us for a FREE valuation!

Our team is ready to help you sell your home for the highest possible price ASAP

© 2026 Listings courtesy of RealTrac as distributed by MLS GRID. All Rights Reserved.
GET MORE INFORMATION
